

15-1638 30TH AVE, Keaau, HI 96749
REQUEST A TOUR If you would like to see this home without being there in person, select the "Virtual Tour" option and your agent will contact you to discuss available opportunities.
In-PersonVirtual Tour
$ 765,000
Est. payment | /mo

4 Beds

2 Baths

2,740 SqFt


Save
$ 765,000
Est. payment | /mo
Save

4 Beds

2 Baths

2,740 SqFt

Key Details

Property Type Single Family Home

Sub Type Single Family Residence

Listing Status Active

Purchase Type For Sale

Square Footage 2,740 sqft

Price per Sqft $279

Subdivision Hawaiian Paradise Park

MLS Listing ID 731744

Bedrooms 4

Full Baths 2

Maintenance Fees $435

HOA Y/N No

Year Built 2020

Annual Tax Amount $3,067

Tax Year 2024

Lot Size 1.000 Acres

Property Sub-Type Single Family Residence

Source Hawaii Information Service

Land Area 43560

Property Description

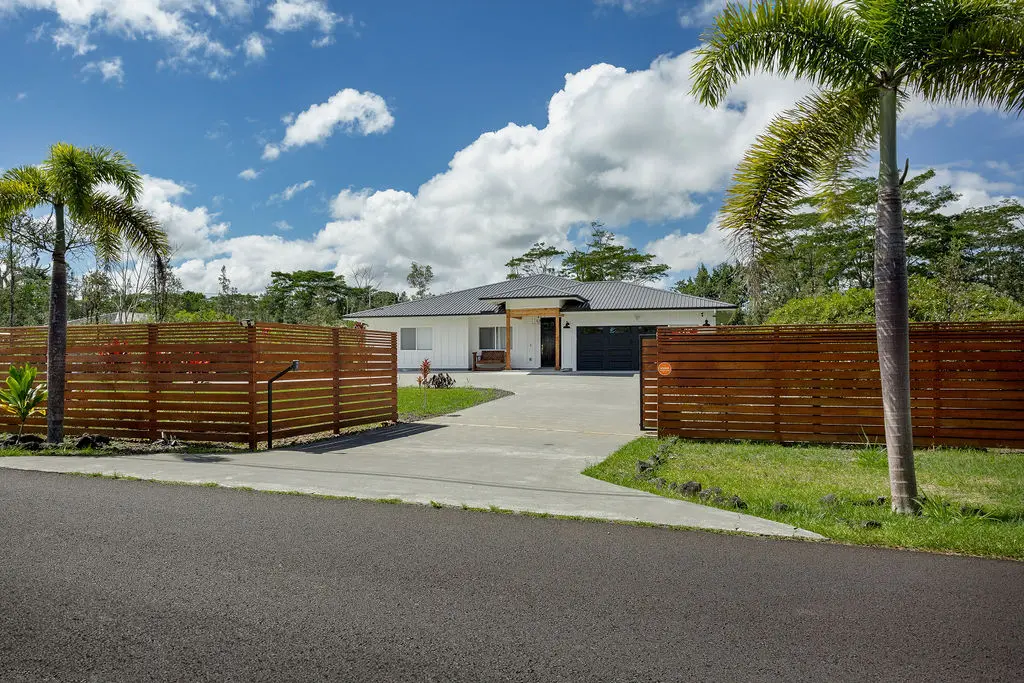
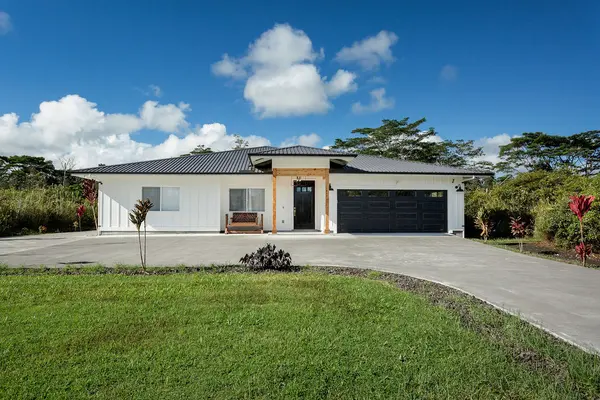
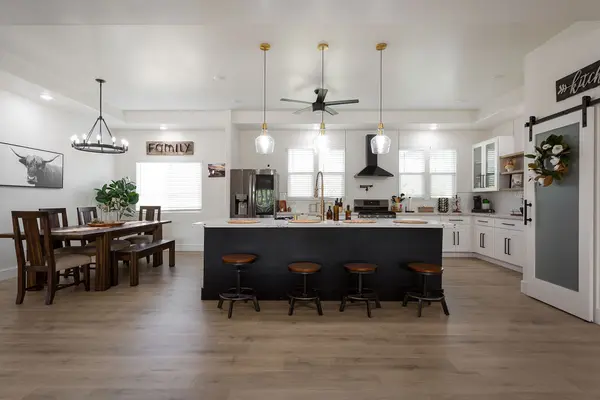
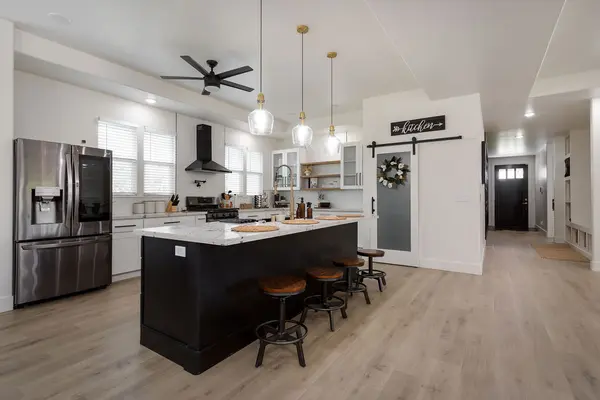
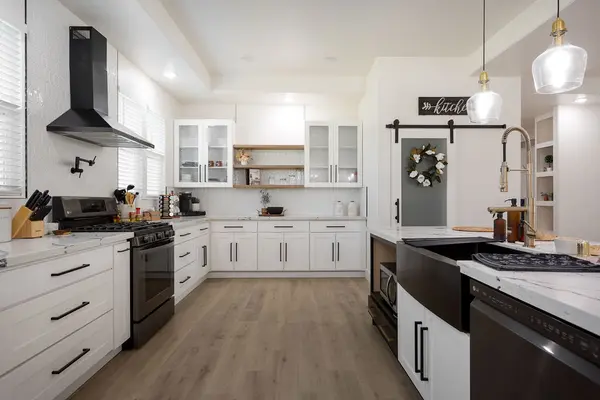
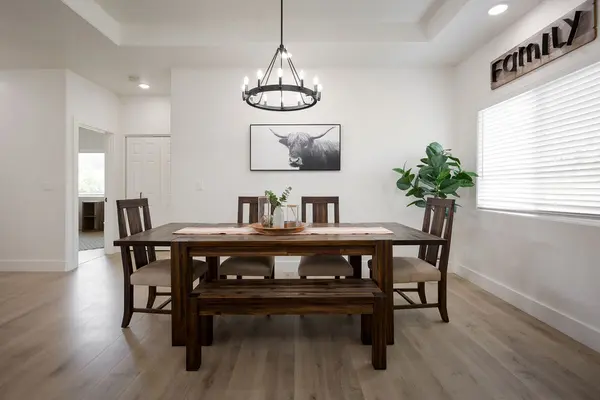
You do not want to miss this beautiful, like new modern farmhouse, located in the fast-growing subdivision of Hawaiian Paradise Park. This home is situated on a very desirable street that is paved, and conveniently located near the main Kea'au- Pahoa highway. Upon entering the property, you'll fall in love with the beautiful, modern wooden fence that adds security and privacy. For your added convenience, it includes an automatic gate with keypad, along with a large concrete driveway, that wraps around to the lanai. The well-established yard with grass, palm trees, and other beautiful plants, gives such great curb appeal! The grand front entrance brings such a welcoming ambiance, with the large hanging chandelier and planked wood ceiling. Let's not forget the custom, extra large, stunning, black farmhouse door. This door brings so much character to the home, and is such a great feature for bringing in your furniture, and other large items when moving in. Upon entering the home, you'll notice the custom cut-out floor tile, which makes such a huge statement. This custom home plan offers so many features, that definitely sets it apart from the rest! Features include accent walls, custom built-in shelving with bench, a floating entertainment center, high ceilings, walk-in pantry, custom oak shelving, built in speakers, split AC units, floor to ceiling tile in bathrooms, jacuzzi tub, walk in custom shower with bench and two shower heads, makeup vanity, pot filler, indoor laundry, and so much more! The living room is very large and spacious, with many windows, allowing lots of natural light into the home, and making it feel extremely welcoming. The living room is open to the lanai, kitchen, and dining room, making it a great setup for entertaining with family and friends, as well as having your children in sight while preparing dinner. You'll definitely fall in love with both the large kitchen and master ensuite!

Location

State HI

County Hawaii Island (big Island)

Community Hawaiian Paradise Park

Area Hi

Zoning A-1A

Region Puna

City Region Puna

Interior

Hot Water Electric

Heating Zoned

Cooling Zoned

Flooring Ceramic Tile, Laminate

Window Features Blinds

Appliance Dishwasher, Disposal, Dryer, Range, Refrigerator, Washer

Exterior

Parking Features Attached, Covered

Utilities Available Electricity Available

View Y/N No

Water Access Desc Catchment

Topography Fairly Level

Garage No

Private Pool No

Land Tenure Fee Simple

Waterfront YN No

Building

Lot Description Cleared, Grassy

Sewer Septic Tank

Others

Ownership Full

Acceptable Financing Cash, Conventional, VA Loan

Listing Terms Cash, Conventional, VA Loan

Special Listing Condition Fee Simple, Standard

Hawaii Information Service (HIS)
Listed by Better Homes and Gardens Real Estate Hank Correa Realty

Nearby School & Business

Get More Information

Jennifer Bien

Jennifer Bien

+1(808) 938-3052

Agent | License ID: RB-24077

Agent License ID: RB-24077

Name

Name

Phone*

Phone

Message