

Coming Soon
Our website is under construction. Stay tuned for its launch and get ready for a fantastic experience!
68-1118 KANIKU DR #902, Kamuela, HI 96743
REQUEST A TOUR If you would like to see this home without being there in person, select the "Virtual Tour" option and your agent will contact you to discuss available opportunities.
In-PersonVirtual Tour
$ 2,495,000
Est. payment | /mo

3 Beds

3 Baths

2,022 SqFt


Save
$ 2,495,000
Est. payment | /mo
Save

3 Beds

3 Baths

2,022 SqFt

Key Details

Property Type Condo

Sub Type Condominium

Listing Status Active

Purchase Type For Sale

Square Footage 2,022 sqft

Price per Sqft $1,233

Subdivision Mauna Lani Resort

MLS Listing ID 732237

Bedrooms 3

Full Baths 2

Half Baths 1

HOA Fees $1,882/mo

HOA Y/N Yes

Year Built 2016

Annual Tax Amount $17,603

Tax Year 2026

Property Sub-Type Condominium

Source Hawaii Information Service

Property Description

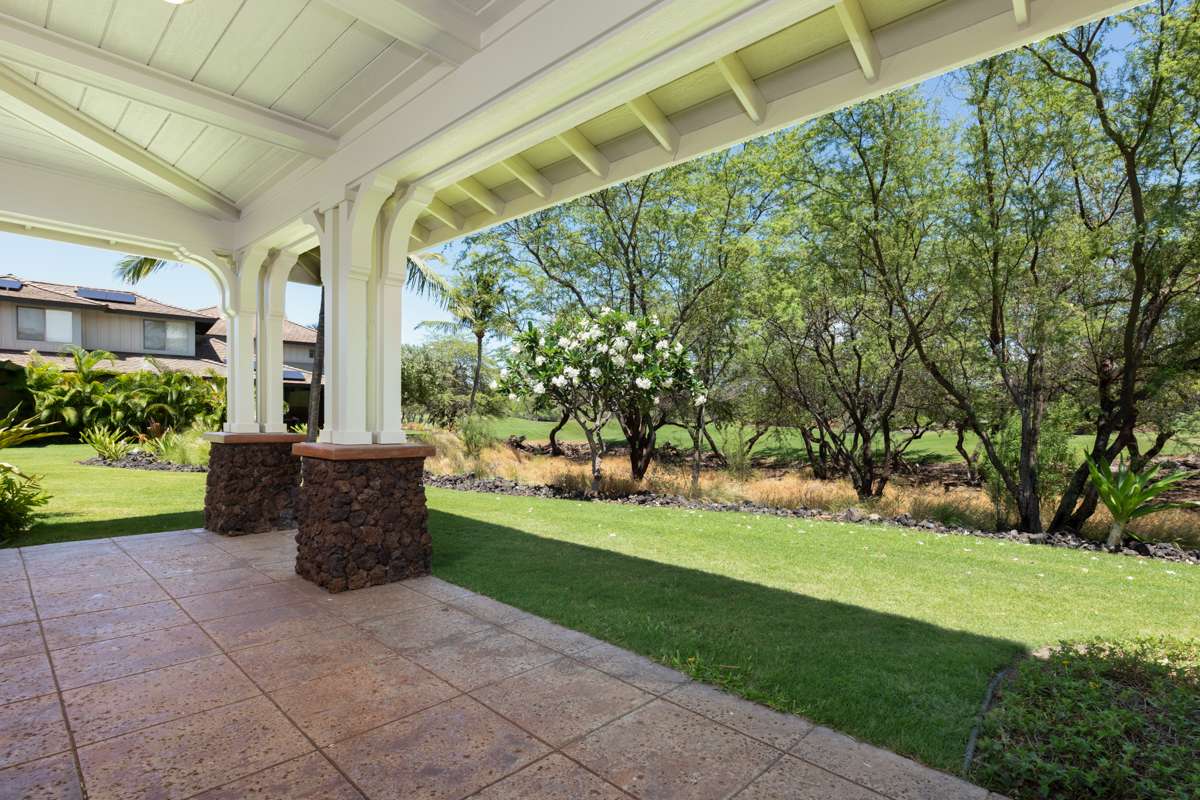
This premium Kulalani at Mauna Lani luxury villa is located on the 6th fairway of the Mauna Lani golf course. Featuring the largest floor plan within the community, this 2,022 sq. ft. villa offers open-yet-private luxury living. Upon entering this beautiful home, the 2-story foyer features a sweeping spiral staircase that distributes abundant light throughout the lower levels. The expansive living area features two sets of Fleetwood retracting glass wall systems to expand your indoor/outdoor living with views to the common area with no other neighbor's home in sight. The ground-floor master suite includes a jetted tub, a separate tiled shower, a walk-in closet, and a window seat for your enjoyment. The downstairs living area boasts 10-foot ceilings, a chef's kitchen with granite-slab countertops, GE built-in appliances, roll-out pantry shelves, and a large laundry room with a front-load washer/dryer and plenty of cabinetry. A formal dining room is positioned between the indoor and outdoor kitchen for plenty of dining experiences. Step outside and enjoy the views of the Golf Course from the large wrap around lanai (447 sf) that is accessible from the living areas and master suite that includes a built-in BBQ as part of an outdoor kitchen that includes a prep sink. Upstairs spaces include two, additional guest bedrooms that share a full bath with tub/shower. The home also includes a large 2-car garage (463 sf) with a lockable storage closet. This home has a new Hot Water heater installed in the garage. Listing agent is seller.

Location

State HI

County Hawaii Island (big Island)

Community Mauna Lani Resort

Area Hi

Building/Complex Name KULALANI AT MAUNA LANI

Zoning RM-4

Region South Kohala

City Region South Kohala

Interior

Hot Water Electric

Cooling Air Conditioning, Central Air

Flooring Carpet, Ceramic Tile

Appliance Dishwasher, Disposal, Dryer, Electric Cooktop, Microwave Hood, Range, Refrigerator, Washer

Exterior

Parking Features Attached, Other

Garage Spaces 2.0

Utilities Available Cable Available, Electricity Available, Phone Available, Sewer Connected, Underground Utilities

View Y/N Yes

View Golf Course

Topography Fairly Level

Garage Yes

Private Pool No

Land Tenure Fee Simple

Waterfront YN No

Building

Lot Description See Remarks

Story 2

Unit Features Inside Unit,No Unit Above or Below,Townhouse

Project KULALANI AT MAUNA LANI

Others

Ownership CPR

Monthly Total Fees $1, 882

Acceptable Financing 1031 Exchange, Cash, Conventional

Listing Terms 1031 Exchange, Cash, Conventional

Special Listing Condition Fee Simple, Standard

Hawaii Information Service (HIS)
Listed by Coldwell Banker Island Properties - Kamuela

Nearby School & Business

Get More Information

Jennifer Bien

Jennifer Bien

+1(808) 938-3052

Agent | License ID: RB-24077

Agent License ID: RB-24077

Name

Name

Phone*

Phone

Message