




3 Beds
3 Baths
1,347 SqFt
3 Beds
3 Baths
1,347 SqFt
Key Details
Property Type Single Family Home
Sub Type Single Family Residence
Listing Status Active
Purchase Type For Sale
Square Footage 1,347 sqft
Price per Sqft $326
Subdivision Ainaloa
MLS Listing ID 733093
Bedrooms 3
Full Baths 3
Maintenance Fees $225
Construction Status New Construction
HOA Y/N No
Year Built 2026
Annual Tax Amount $772
Tax Year 2026
Lot Size 0.275 Acres
Property Sub-Type Single Family Residence
Source Hawaii Information Service
Land Area 12000
Property Description
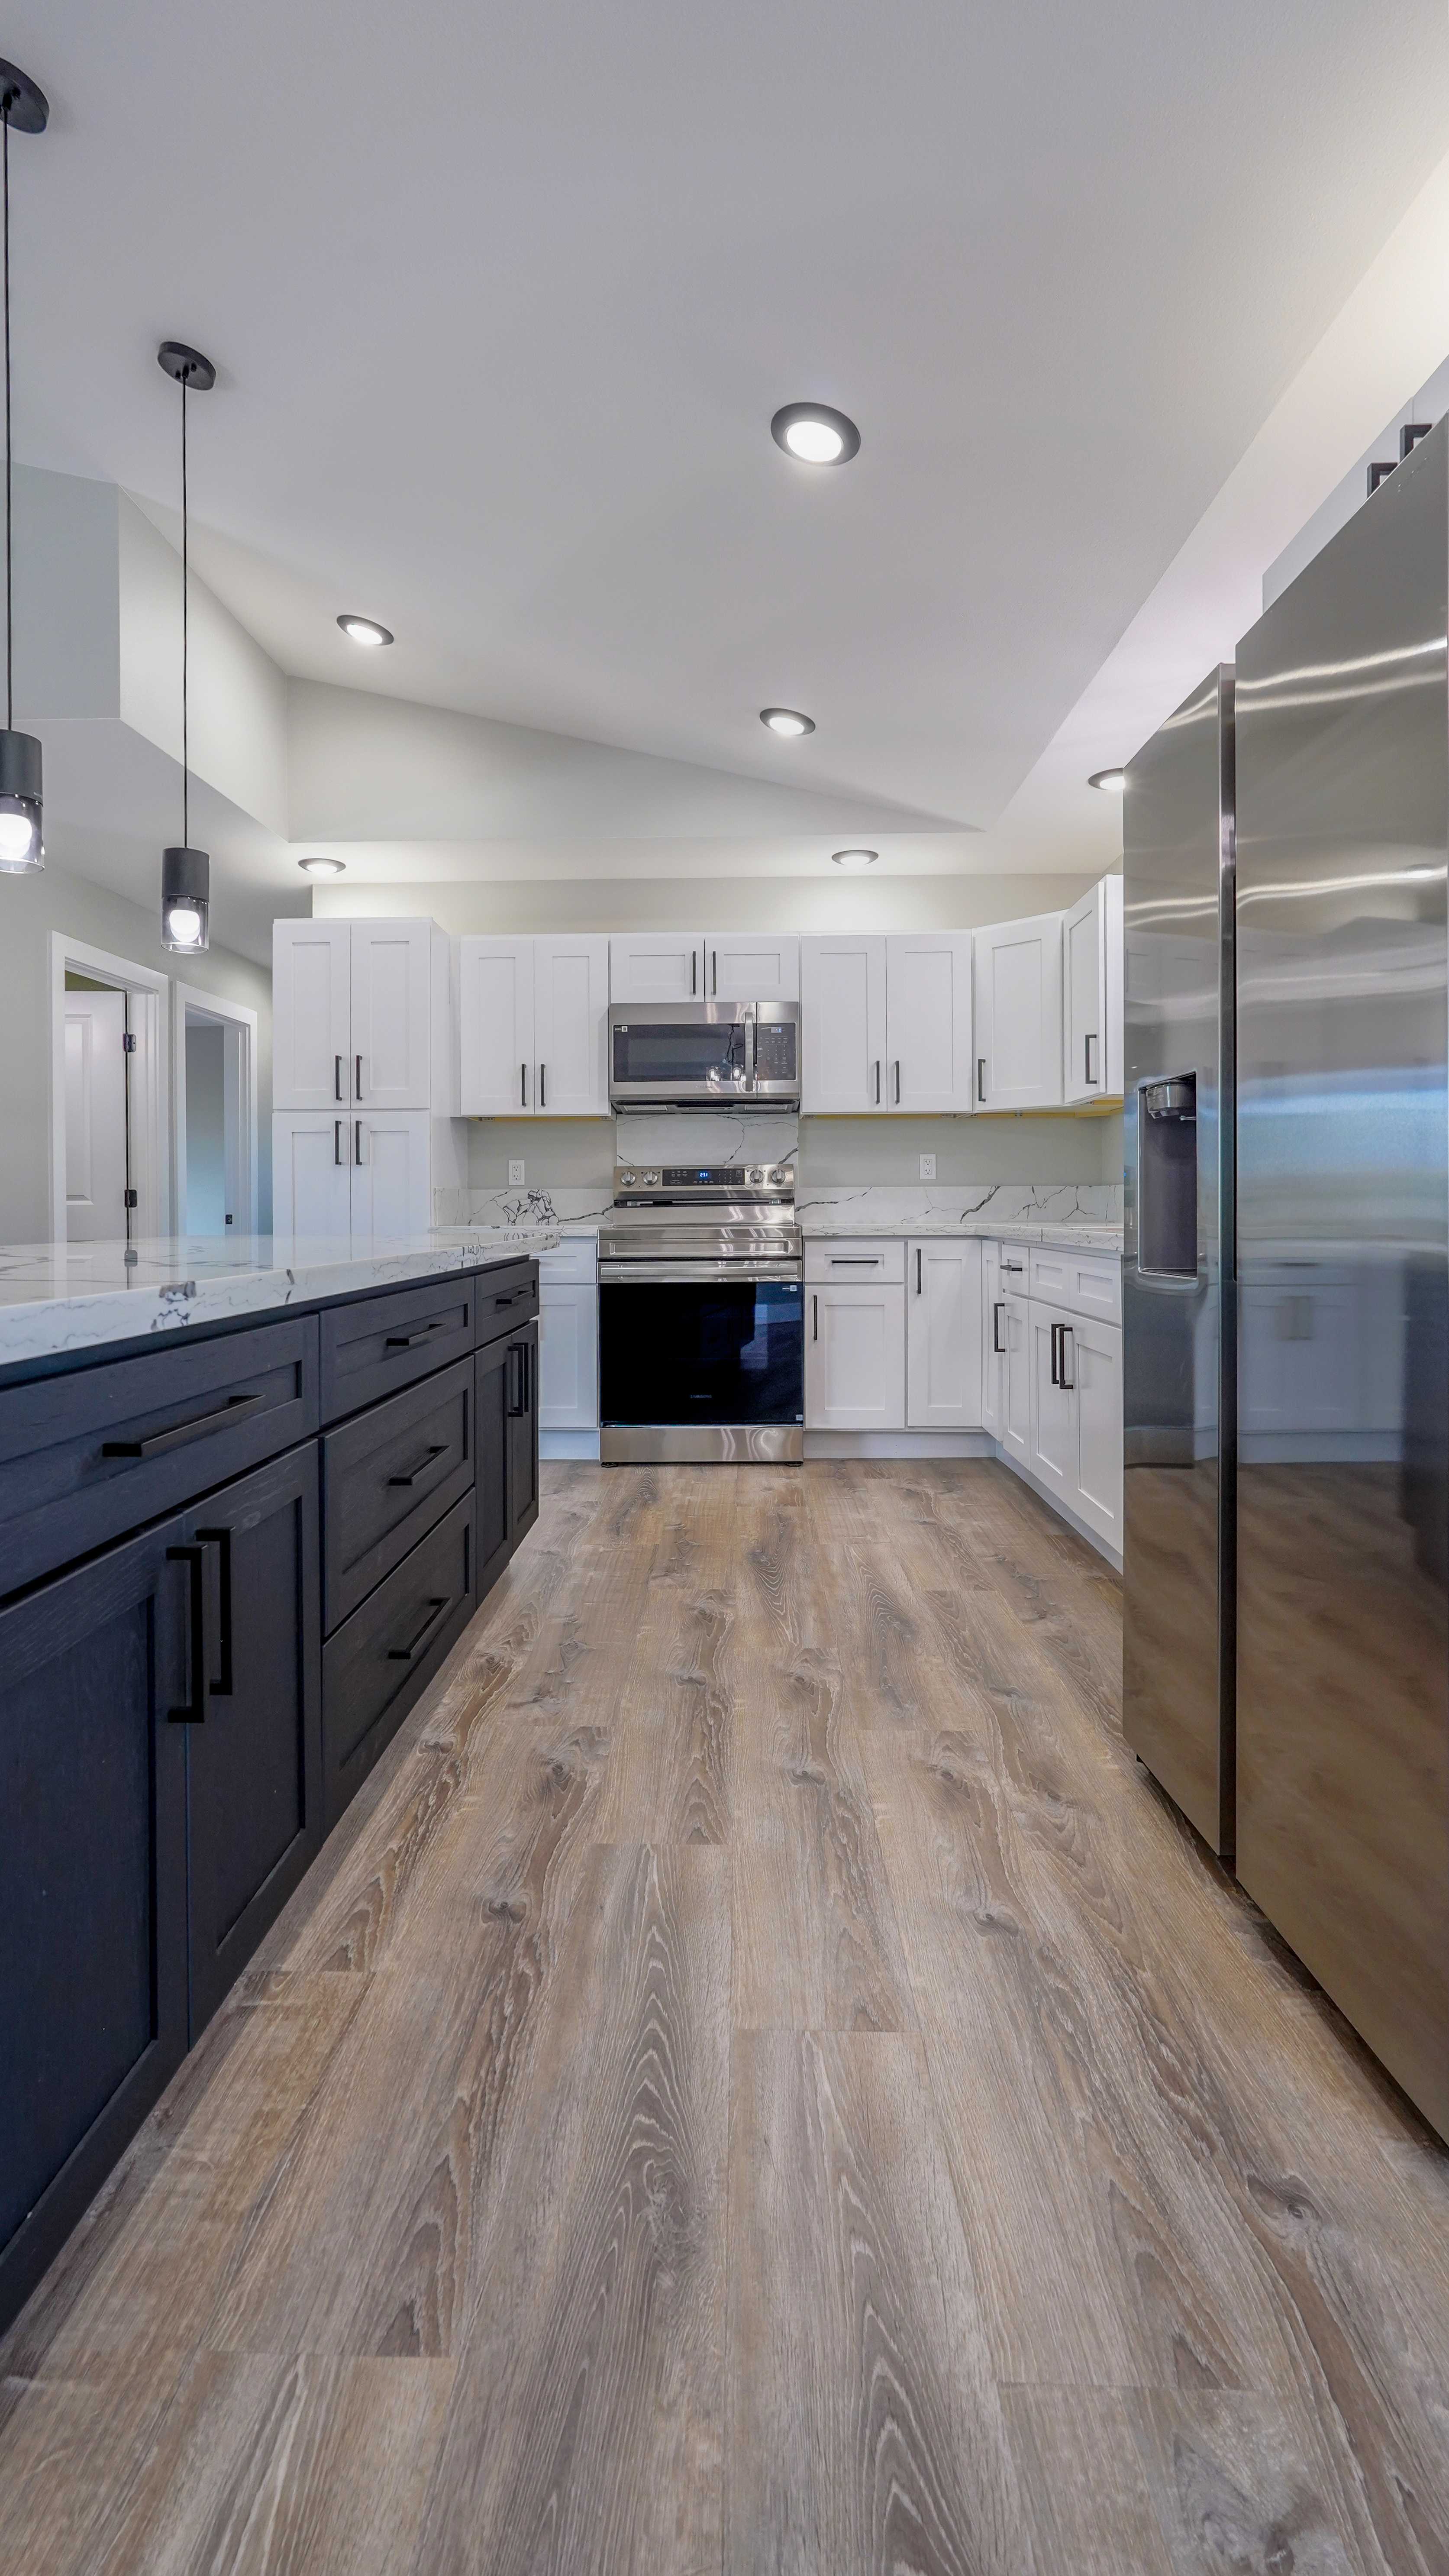
Clean bright, and beautifully balanced, this newly built home pairs crisp white cabinetry with bold black accents for a look that feels both modern and timeless. The kitchen is the heart of the home, featuring white cabinets, striking granite countertops with a bland of white and black tones, black hardware and fixtures, and a contrasting black island that creates the perfect focal point for gathering, entertaining, or simply enjoying your morning coffee.
The thoughtfully design continues into the bathrooms, where rich black cabinetry and coordinating countertops carry the homes cohesive style throughout. In the primary, dramatic black tile flows from the shower floor and continues up the walls add an unexpected touch of color and personality, beautifully complementing the bold black finishes.
The additional bathroom and laundry area continue the same attention to detail, while the hallway bathroom brings its own look with with green walls, black cabinetry, and white ceramic tile extending up the shower walls towards the ceiling.
This may be a familiar floor plan, but there is nothing cookie-cutter about the way this home comes together. Polished, distinctive, and ready for it's next chapter!
Location
State HI
County Hawaii Island (big Island)
Community Ainaloa
Area Hi
Zoning A-1A
Region Puna
City Region Puna
Interior
Flooring Ceramic Tile, Vinyl
Window Features Blinds
Appliance Disposal, Dryer, Microwave Hood, Range, Refrigerator, Washer
Exterior
Parking Features Attached, Covered
Garage Spaces 2.0
Utilities Available Cable Available, Electricity Available, Phone Available
View Y/N No
Water Access Desc Catchment
Topography Level
Garage Yes
Private Pool No
Land Tenure Fee Simple
Waterfront YN No
Building
Lot Description Cleared
Sewer Septic Tank
Construction Status New Construction
Others
Ownership Full
Acceptable Financing Cash, Conventional, USDA Loan, VA Loan
Listing Terms Cash, Conventional, USDA Loan, VA Loan
Special Listing Condition Fee Simple, Standard

Nearby School & Business
Get More Information